3536 Monmouth Pl
3536 Monmouth Pl
3536 Monmouth Pl
3536 Monmouth Pl
3536 Monmouth Pl
3536 Monmouth Pl
3536 Monmouth Pl
3536 Monmouth Pl
3536 Monmouth Pl
3536 Monmouth Pl
3536 Monmouth Pl
3536 Monmouth Pl
3536 Monmouth Pl
3536 Monmouth Pl
3536 Monmouth Pl
3536 Monmouth Pl
3536 Monmouth Pl
3536 Monmouth Pl
3536 Monmouth Pl
3536 Monmouth Pl
3536 Monmouth Pl
3536 Monmouth Pl
3536 Monmouth Pl
3536 Monmouth Pl
3536 Monmouth Pl
3536 Monmouth Pl
3536 Monmouth Pl
3536 Monmouth Pl
3536 Monmouth Pl
3536 Monmouth Pl
3536 Monmouth Pl
3536 Monmouth Pl
3536 Monmouth Pl
3536 Monmouth Pl
3536 Monmouth Pl
3536 Monmouth Pl
3536 Monmouth Pl
3536 Monmouth Pl
3536 Monmouth Pl
3536 Monmouth Pl
3536 Monmouth Pl
3536 Monmouth Pl
3536 Monmouth Pl
SEE ALL PHOTOS
3536 Monmouth Pl
3536 Monmouth Pl
3536 Monmouth Pl
3536 Monmouth Pl
3536 Monmouth Pl
3536 Monmouth Pl
3536 Monmouth Pl
3536 Monmouth Pl
3536 Monmouth Pl
3536 Monmouth Pl
3536 Monmouth Pl
3536 Monmouth Pl
3536 Monmouth Pl
3536 Monmouth Pl
3536 Monmouth Pl
3536 Monmouth Pl
3536 Monmouth Pl
3536 Monmouth Pl
3536 Monmouth Pl
3536 Monmouth Pl
3536 Monmouth Pl
3536 Monmouth Pl
3536 Monmouth Pl
3536 Monmouth Pl
3536 Monmouth Pl
3536 Monmouth Pl
3536 Monmouth Pl
3536 Monmouth Pl
3536 Monmouth Pl
3536 Monmouth Pl
3536 Monmouth Pl
3536 Monmouth Pl
3536 Monmouth Pl
3536 Monmouth Pl
3536 Monmouth Pl
3536 Monmouth Pl
3536 Monmouth Pl
3536 Monmouth Pl
3536 Monmouth Pl
3536 Monmouth Pl
3536 Monmouth Pl
3536 Monmouth Pl
3536 Monmouth Pl
Courtesy of RE/MAX Accord
Pending

3536 Monmouth Pl

3536 Monmouth Pl, Fremont, CA 94538

$998,888
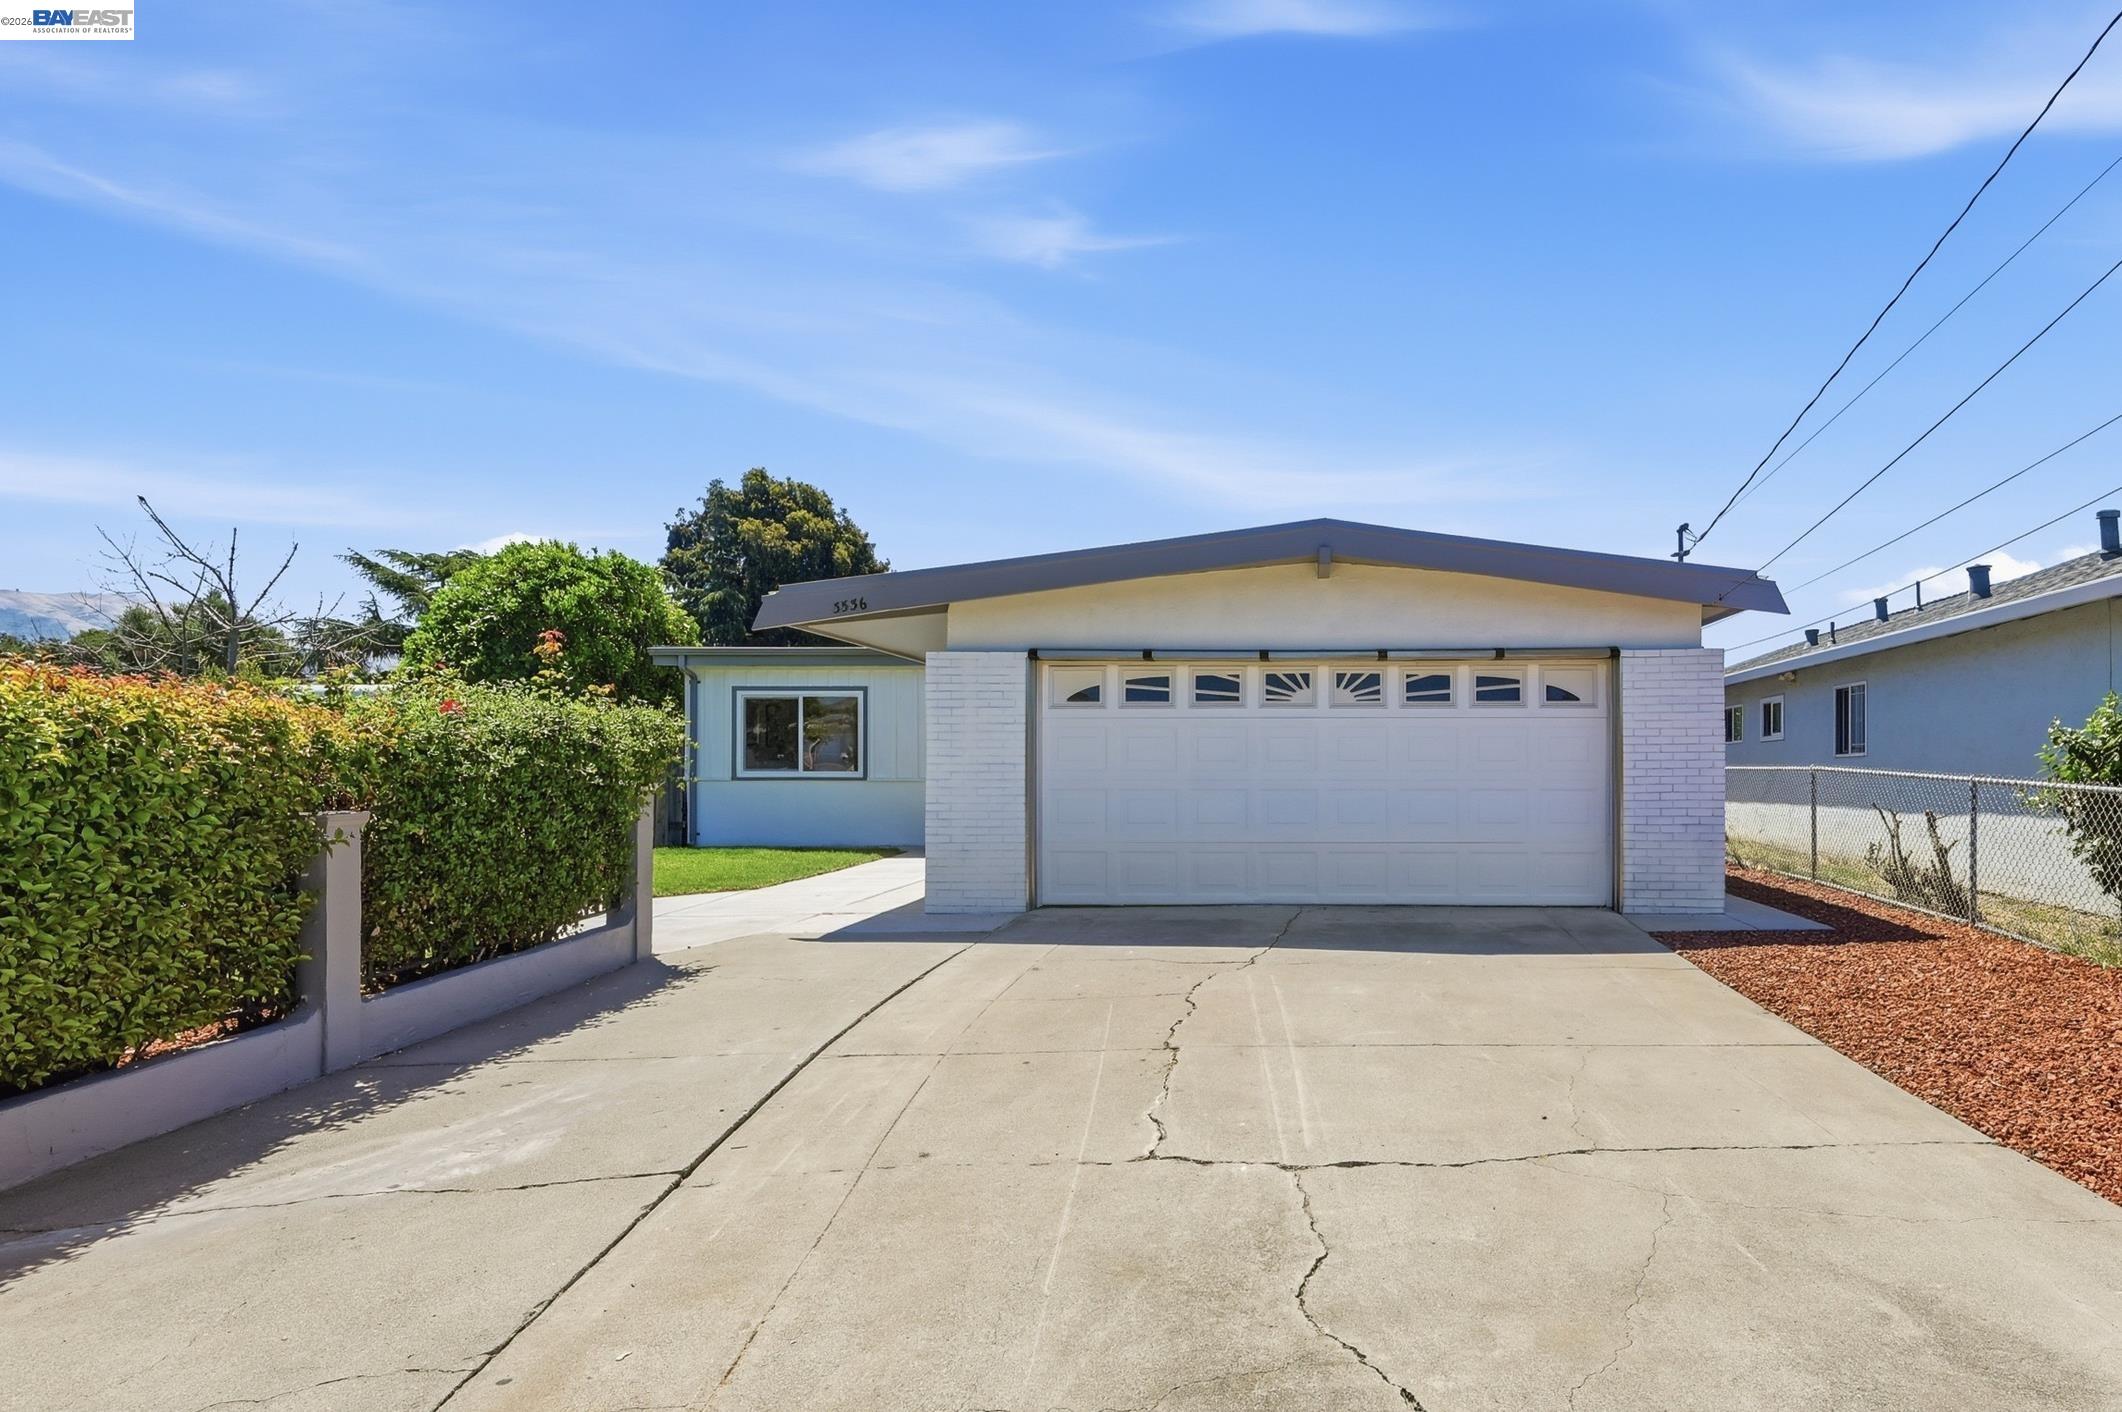
Nestled in Fremont's highly sought-after Irvington neighborhood, this beautifully reimagined single-story residence seamlessly blends timeless charm with sophisticated contemporary design. Offering 3 bedrooms, 1.5 bathrooms, and 1,021 square feet of thoughtfully curated living space on an expansive 6,090 square foot lot, every detail has been carefully selected to deliver both elegance and everyday comfort. Designer luxury vinyl plank flooring flows throughout the home, creating a warm and cohesive ambiance. At the heart of the residence, the stunning chef-inspired kitchen features sleek quartz countertops, crisp white cabinetry, and brand-new stainless steel appliances. Beautifully renovated bathrooms showcase stylish, modern finishes, while the light-filled family room opens effortlessly to the private backyard, creating a seamless indoor-outdoor living experience ideal for both intimate gatherings and everyday enjoyment. The generously sized backyard offers endless possibilities--from elegant outdoor entertaining and lush gardens to children's play areas or future expansion. Mature Leyland cypress trees at front yard create a serene setting, providing natural shade and exceptional privacy. Additional highlights include a roof replaced just two years ago, offering lasting value and peace of mind for years to come. Perfectly positioned near Highway 880, premier shopping and dining, scenic parks, and major Silicon Valley employers, this exceptional residence is also served by the highly regarded Irvington schools A short stroll to the elementary school makes morning drop-offs and walks to school an effortless luxury for the whole family. A rare offering that combines refined style, everyday convenience, and exceptional location in one of Fremont's desirable neighborhoods.

3
beds

2
baths

1,021 Sq.Ft. LIVING AREA

6,090 Sq.Ft. lot

Mattie Wei

Mattie Wei

Features & Amenities

Interior

  • total bedrooms3
  • Total bathrooms2
  • full bathroom1
  • Laundry room Dryer, In Garage
  • Flooring Hardwood Flrs Throughout
  • Fireplace None
  • APPLIANCES Dishwasher, Electric Range, Oven, Free-Standing Range, Refrigerator, Dryer, Washer, Gas Water Heater, ENERGY STAR Qualified Appliances
  • other interior Features No Additional Rooms, Counter - Solid Surface, Updated Kitchen, Energy Star Lighting

Area & Lot

  • Status Pending
  • Living Area1,021 Sq.Ft.
  • Lot Area6,090 Sq.Ft.
  • MLS® ID41141301
  • TypeResidential
  • YEAR BUILT1958
  • Architecture StylesOther

Exterior

  • STORIES1
  • Garage Space2.0
  • water SourcePublic, Meter on Site, Water District
  • PoolNone
  • roofComposition Shingles
  • lot featuresLevel, Premium Lot, Back Yard, Front Yard
  • parkingGarage, Enclosed, Garage Door Opener
  • HEAT TYPEWall Furnace
  • AIR CONDITIONINGNo Air Conditioning
  • sewerPublic Sewer
  • SubstructureSlab
  • Disability FeaturesOther
  • other exterior FeaturesBack Yard, Front Yard

Financial

  • Sales Price$998,888
View Virtual Tour

Work With Mattie

With a reputation for results in the Bay Area for over a decade, Mattie prides herself in providing clients with the industry’s highest level of professionalism and integrity, as well as a warm and inviting personality. It's Mattie’s honor to make sure your home selling and buying experience are as comfortable and satisfying as possible.

Follow Me On Instagram